

Project Overview
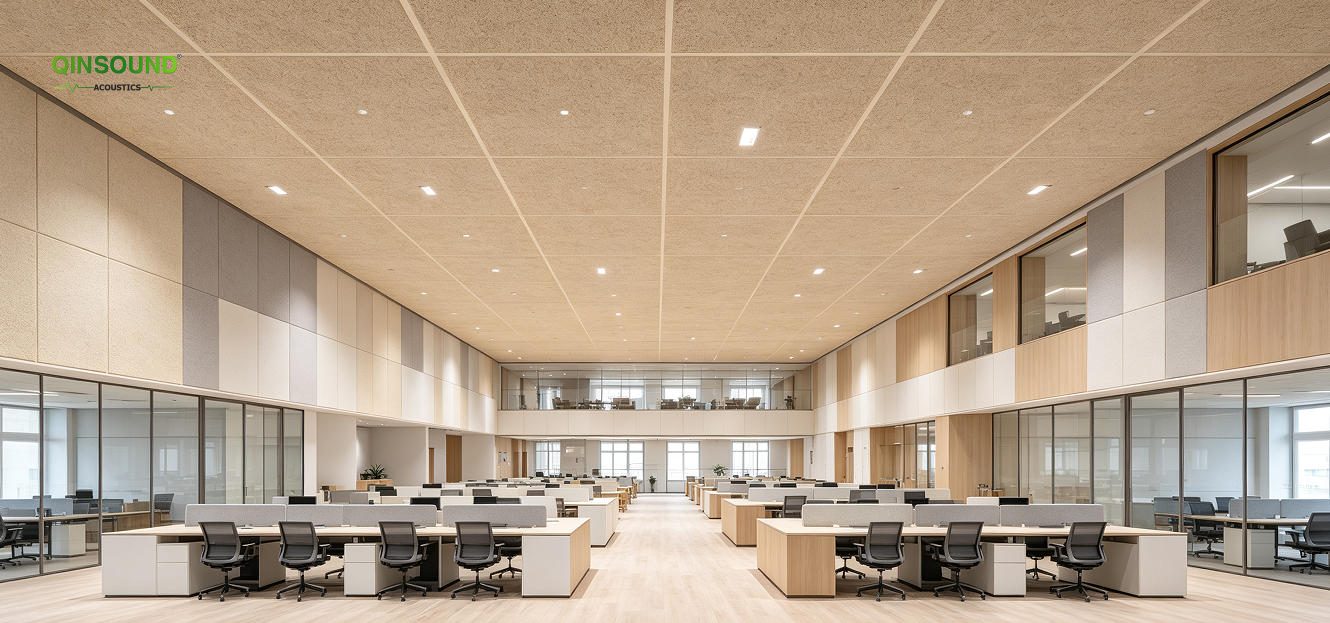
This 3,200㎡ corporate headquarters acoustic retrofit project covers open-plan workstations, multi-size conference rooms, executive suites and public reception areas. The original space uses extensive glass partitions and painted drywall, leading to long reverberation time, noticeable cross-station voice crosstalk, and insufficient speech privacy in meeting zones. The client required acoustic solutions that meet Class A fire protection standards, E0 environmental requirements, and maintain a minimalist high-end interior style.
Acoustic Solution Deployment
- Main public zone ceilings: Full coverage of cement-bonded wood wool acoustic panels, with an NRC rating of 0.80–0.90. The natural textured fibre-cement finish requires no additional paint, blending seamlessly with the modern interior while absorbing scattered reflected sound across high-ceilinged spaces.
- Open work zones: 100% recycled polyester fiber acoustic panels (NRC 0.85–0.95) are applied for wall absorption, custom color-matched to the interior palette, CNC precision cut and seamlessly spliced.
- Conference rooms: High-density fiberglass core fabric wrapped acoustic panels (NRC 0.85–1.0) are installed on main reflection surfaces to optimize first reflection points and improve meeting speech clarity.
All materials carry ASTM E84 / EN 13501 Class A fire certification. The whole project was constructed in phases during night hours, total duration 22 days, no disruption to daily operations.
Project Results
Final testing confirms reverberation time in the open office area is reduced to modern office building recommended standards. Cross-station voice crosstalk is significantly reduced, and negotiation room speech privacy meets corporate confidentiality benchmarks. The wood wool ceiling integrates highly with interior decoration, with no visible industrial retrofitting traces.