

Project Overview
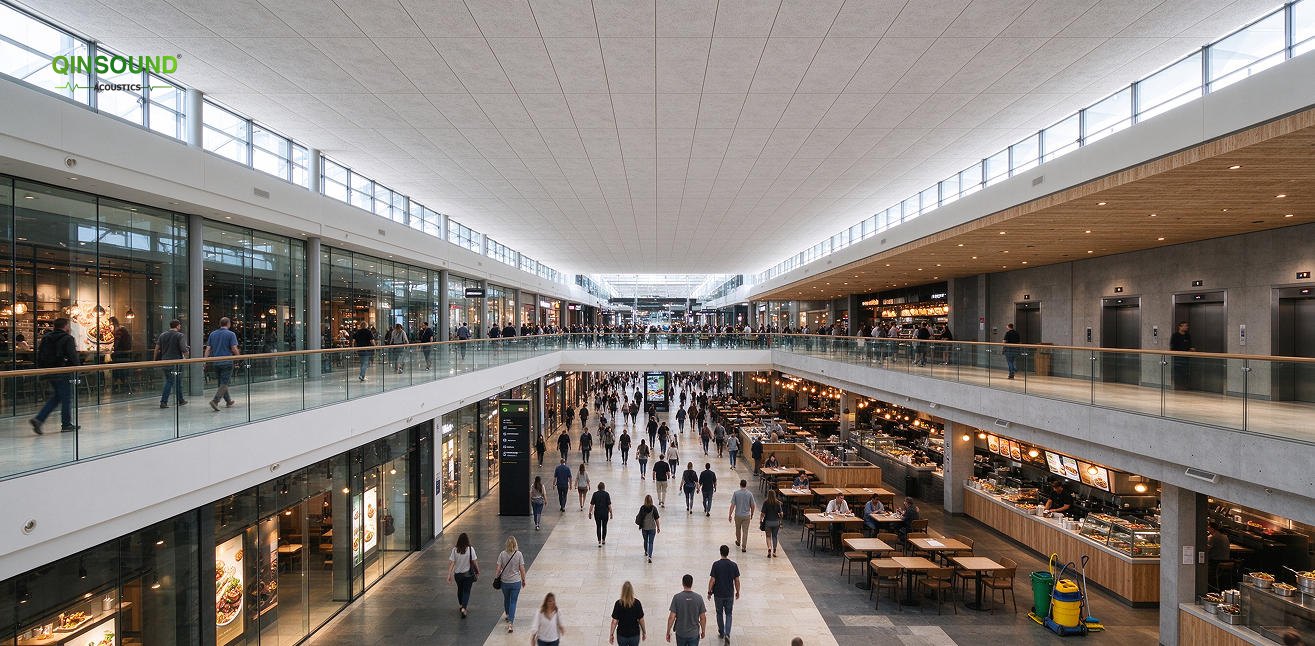
This acoustic upgrade covers the public zones of a mid-sized shopping mall in Melbourne, Australia, including central atrium, pedestrian corridors, food court and elevator lobbies. High ceilings, stone flooring and full-height glass curtain walls caused severe noise accumulation and long reverberation. During peak hours, overlapping crowd chatter and background equipment noise made announcement hard to understand. The property team required durable, low-maintenance Class A fire-rated acoustic materials for heavy commercial use.
Solution Configuration
- Atrium & main walkway ceiling: High-density inorganic fiberglass acoustic ceiling tiles (NRC 0.90–0.95). Inherent Class A fire performance, sag and dust resistant. The porous structure absorbs broadband reflected noise inside the large open space and keeps stable performance with minimal upkeep.
- Food court ceiling: Cement-bonded wood wool acoustic panels (NRC 0.80–0.90), grease and moisture resistant, matching the food zone industrial interior style. All products comply with AS/NZS fire standards. Installation was arranged after business hours in separate phases, construction period 48 days.
Project Results
Post-installation testing shows the overall background noise of the mall dropped by 37%. Public announcement intelligibility was greatly improved, and reverberation time reaches Australian commercial building acoustic design requirements. The low-maintenance ceiling system cuts long-term property management costs and passed official acoustic and fire assessments.