

Project Overview
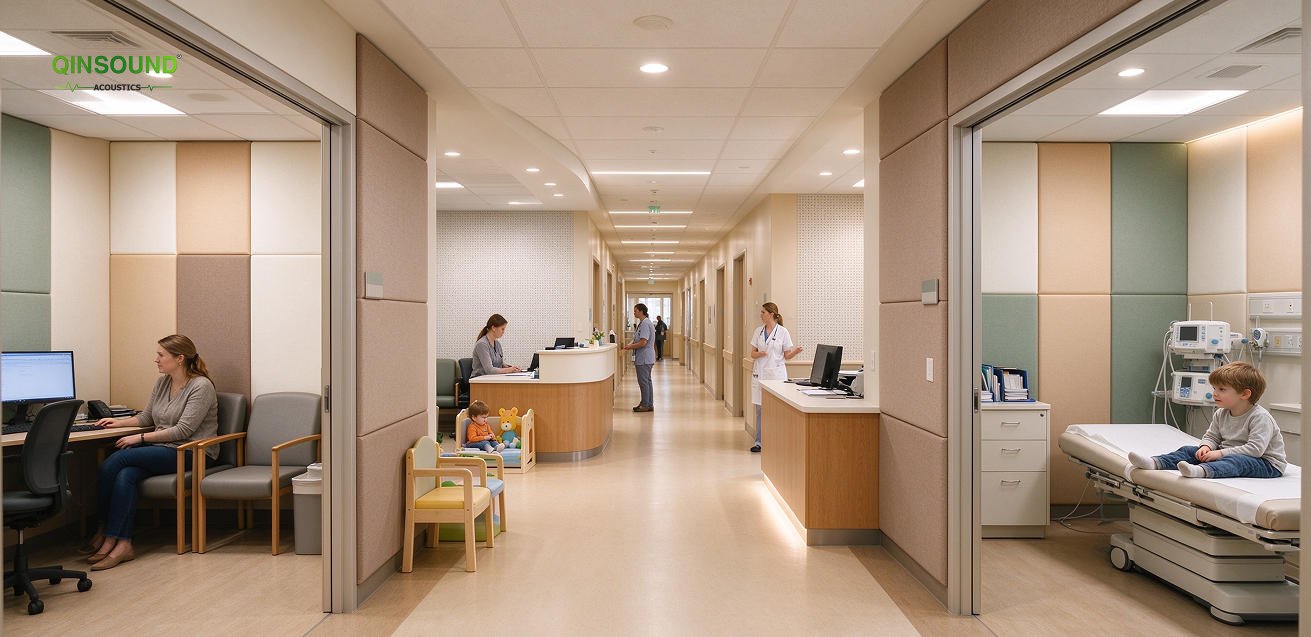
This acoustic renovation project serves a private women and children clinic in Vancouver, Canada. It covers consultation rooms, pediatric treatment rooms, waiting lobby and corridors. Original hard wall finishes and lightweight partitions caused serious sound leakage. Doctor-patient conversations were easily overheard, and children’s crying reverberated in public zones. The clinic required wipeable, sanitizable acoustic materials with Class A fire rating, matching the clinic’s warm, minimalist interior design.
Solution Configuration
- Consultation & treatment rooms: High-density fiberglass core medical fabric acoustic panels (NRC 0.85–1.0). The surface fabric is stain-resistant and compatible with routine disinfectants, cutting airborne sound transmission and protecting patient confidentiality.
- Waiting lobby & corridors: Perforated acoustic panels with mineral wool backing (NRC ≥0.80) to control reverberation in high-footfall public spaces, with smooth surfaces for easy cleaning. All materials meet ASTM E84 Class A fire standard and CDPH low VOC emission requirements. Construction was completed in phased zones without full clinic closure, construction period 26 days.
Project Results
After installation, sound leakage between consultation rooms was greatly mitigated, speech privacy meets Canadian healthcare acoustic guidelines. Reverberation time complies with medical space design standards. Clinic owners reported higher satisfaction from medical staff and visiting families.