

Project Overview
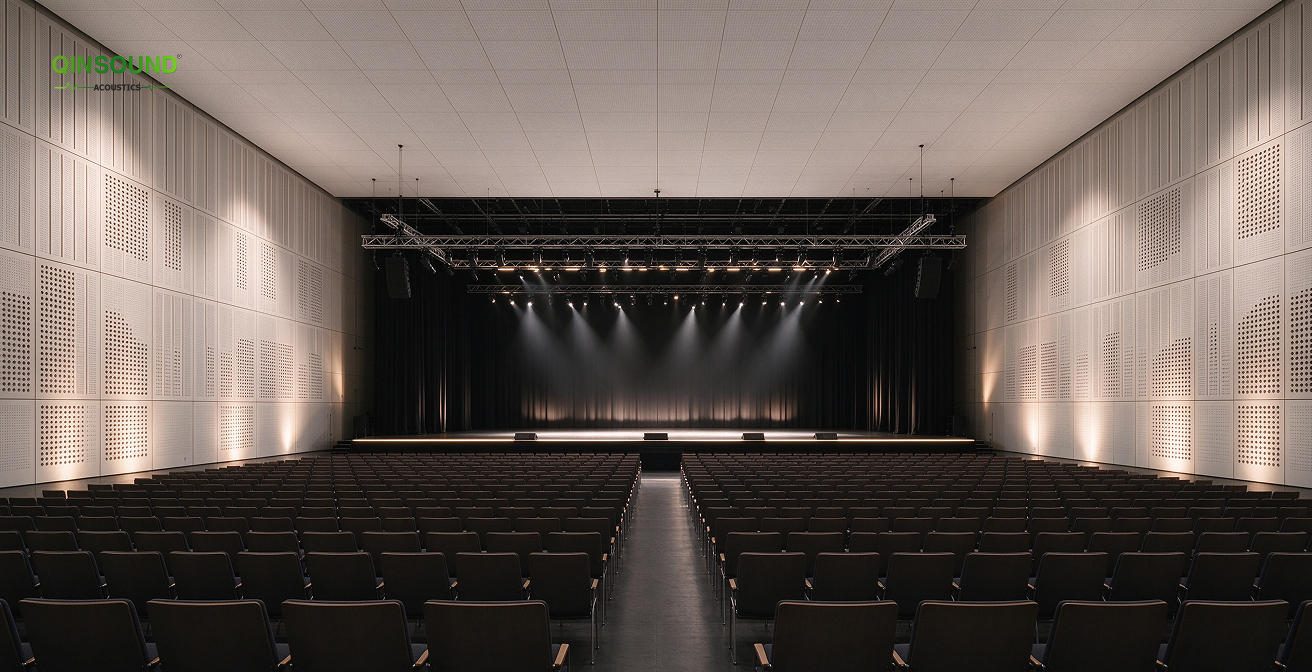
This project delivers acoustic tuning for an 1,800 ㎡ multi-function hall at a major exhibition centre in Frankfurt, Germany, hosting trade shows, industry forums, award ceremonies and small theatrical performances. The original large open space with hard wall surfaces and high ceiling creates prominent mid-low frequency standing waves and uneven sound field distribution. Speech intelligibility is poor during conferences, and live performances lack layering and dynamic range. The operator required acoustic solutions that support both exhibition and performance scenarios, meet Class A fire protection standards, and cause no structural damage to the building.
Solution Configuration
- Side & rear walls: Grooved and perforated resonant acoustic panel system paired with mineral wool infill and rear air cavity structure is installed. Based on acoustic simulation of the hall’s volume and geometry, the slot and perforation ratio is precisely adjusted to target 250–1000Hz mid-low frequency standing waves. The overall system NRC reaches 0.90, achieving balanced full-band sound absorption for both speech and live performances.
- Ceiling area: High-density fiberglass acoustic ceiling tiles (NRC 0.90–0.95) are laid to control overhead reflections and optimize overall sound field uniformity across the entire hall.
All panels hold EN 13501 Class A fire certification. The modular assembly construction causes no damage to the original building structure, construction period 28 days.
Project Results
Final acoustic testing shows speech intelligibility increases by more than 46%, and reverberation time falls within the optimal dual-use range for conferences and live performances. The venue can flexibly host exhibitions, forums and artistic performances without temporary acoustic supplementary equipment, and overall venue utilization increases by 30%.