


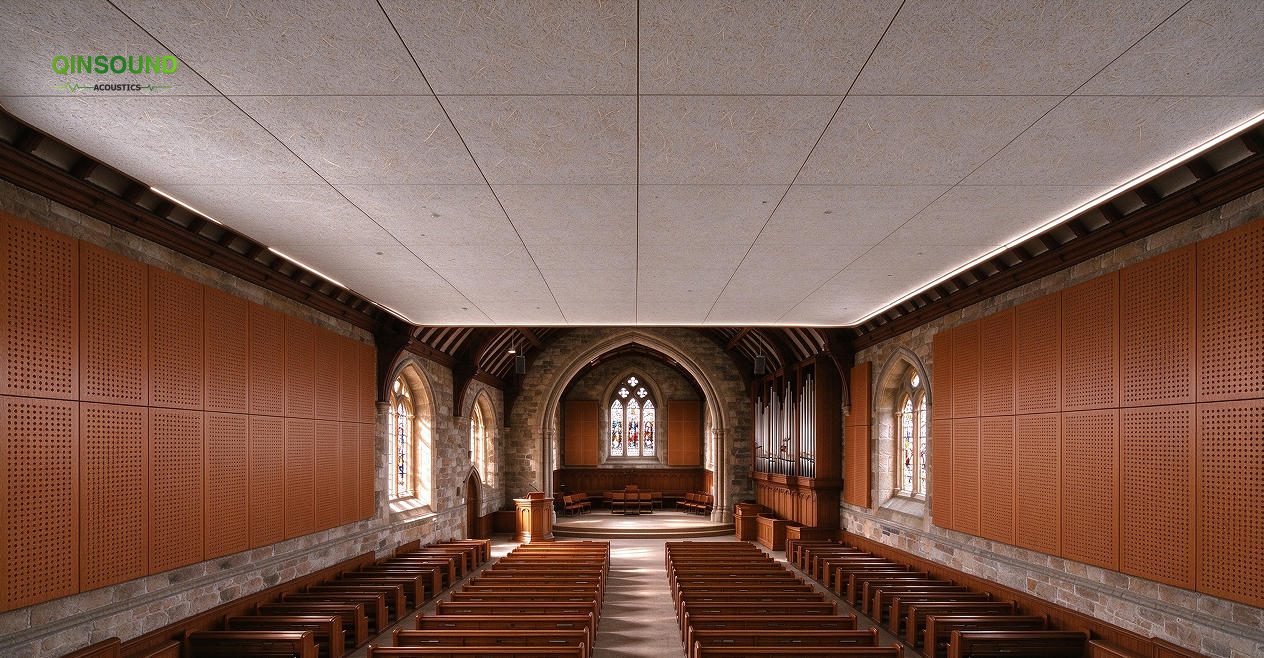
Project Overview A historic chapel renovation project in Birmingham, seating capacity 380. The original masonry space had excessive low-frequency boom. Hymn singing, organ sound and speech could not achieve balanced sound field. Some seating areas had echo issues. The conservation team required acoustic products that would not destroy the traditional church visual style, with stable acoustic performance for both spoken sermon and choral performance.
Solution Configuration Side walls and rear wall installed perforated wood acoustic panels with mineral wool backing and designed air cavity, precisely tuned for mid-low frequency absorption, avoiding muddy bass. Ceiling selected light grey cement wood wool acoustic ceiling panels, uniform fine texture, blending with stone and timber structure. Panels adopted concealed installation method, minimizing visual interruption of the heritage interior. All products meet UK building regulation fire standard.
Project Result Reverberation adjusted to 1.4–1.6s, suitable for both preaching and chorus. Low-frequency boom eliminated, echo disappeared in back seating area. Acoustic upgrade finished without damaging the historic architectural appearance.